Leave a Message

Thank you for your message. We will be in touch with you shortly.

Explore Our Properties

Property Description

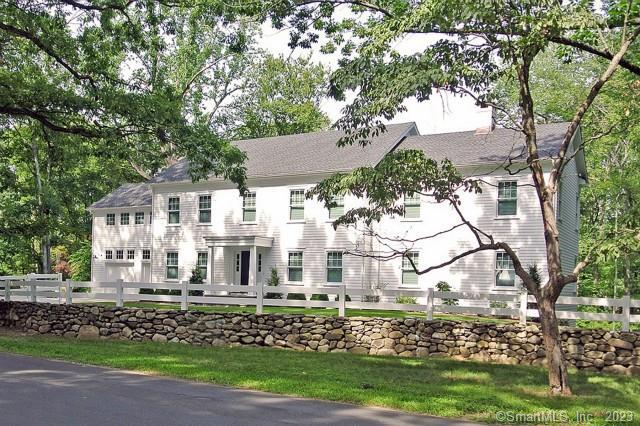
Designed by renowned architect Nancy Thiel, this pristine farm-style residence, featured in "Cottages & Gardens", sits on a prime location directly opposite of the Hunt Club. It boasts high ceilings, an open floor plan, and an abundance of natural light. The main floor encompasses a fabulous kitchen, complete with a large center island, top-of-the-line appliances, and ample storage. In addition, the main floor features a formal living room, an elegant dining room, a cheerful family room, and a private office. All of these rooms feature 9' ceilings and beautiful hardwood floors. The second floor has four generously sized bedrooms, each with its own en-suite bathroom and walk-in closet. The luxurious primary suite stands out with its two massive walk-in closets, custom built-in drawers, a dressing area, and a spa-like bathroom that offers a serene retreat. Ascending to the third floor, you'll discover a versatile space that can serve as a second office, or a private getaway. The lower level presents a fifth bedroom with a full bathroom, ideal for accommodating guests or creating a private space for an au-pair or in-law. Additionally, the lower level features a spacious playroom with a fireplace. The finished walk-out lower level provides seamless access to the outdoors and adds to the home's overall living space. The architect's past-meets-present approach when designing this house is topped off by the state of the art geothermal heating and cooling system.

Overview

Property Status
Leased
Date Sold
March 16, 2026
Lot Size
1.23 Acres
MLS ID
24157309
Property Type
Residential
Year Built
2012

Features & Amenities

Total Area
7,242 Sq.Ft.
Neighborhood
Westport
Architecture Styles
Colonial
Water Frontage
Not Applicable
Garage Spaces
2.0
Water Source
Public Water Connected
Lot Features
Fence - Wood, Fence - Stone, Some Wetlands, Level Lot
Parking
Attached Garage, Paved, Driveway
Heat Type
Hot Air
Air Conditioning
Central Air
Laundry Room
Upper Level
Appliances
Oven/Range, Wall Oven, Microwave, Refrigerator, Freezer, Icemaker, Dishwasher, Washer, Dryer
Other Interior Features
Central Vacuum, Security System
Sewer
Septic
Other Exterior Features
Deck, Gutters, Lighting, French Doors, Underground Sprinkler, Patio
Elementary School
Long Lots
Middle School
Bedford
High School
Staples
Lease Price
$15,500/mo
Zoning
AA

Downloads

74 Bulkley Avenue North

Schedule a Tour

We would love to help you see this beautiful home! As a full-service brokerage, we can help you tour. Please submit an offer, and answer questions about the buying process.

Thank you

for your interest in 74 Bulkley Avenue North, Westport, CT 06880

74 Bulkley Avenue North
Navigate
Westport

Explore Westport

A premier community in Fairfield County, CT, featuring breathtaking scenery, an award-winning school system, and a variety of amenities.

read more

I'm Interested In

74 Bulkley Avenue North

or
  • CallTodd Gibbons

    License #RES.0258492

    (203) 858-8525
  • Featured Properties

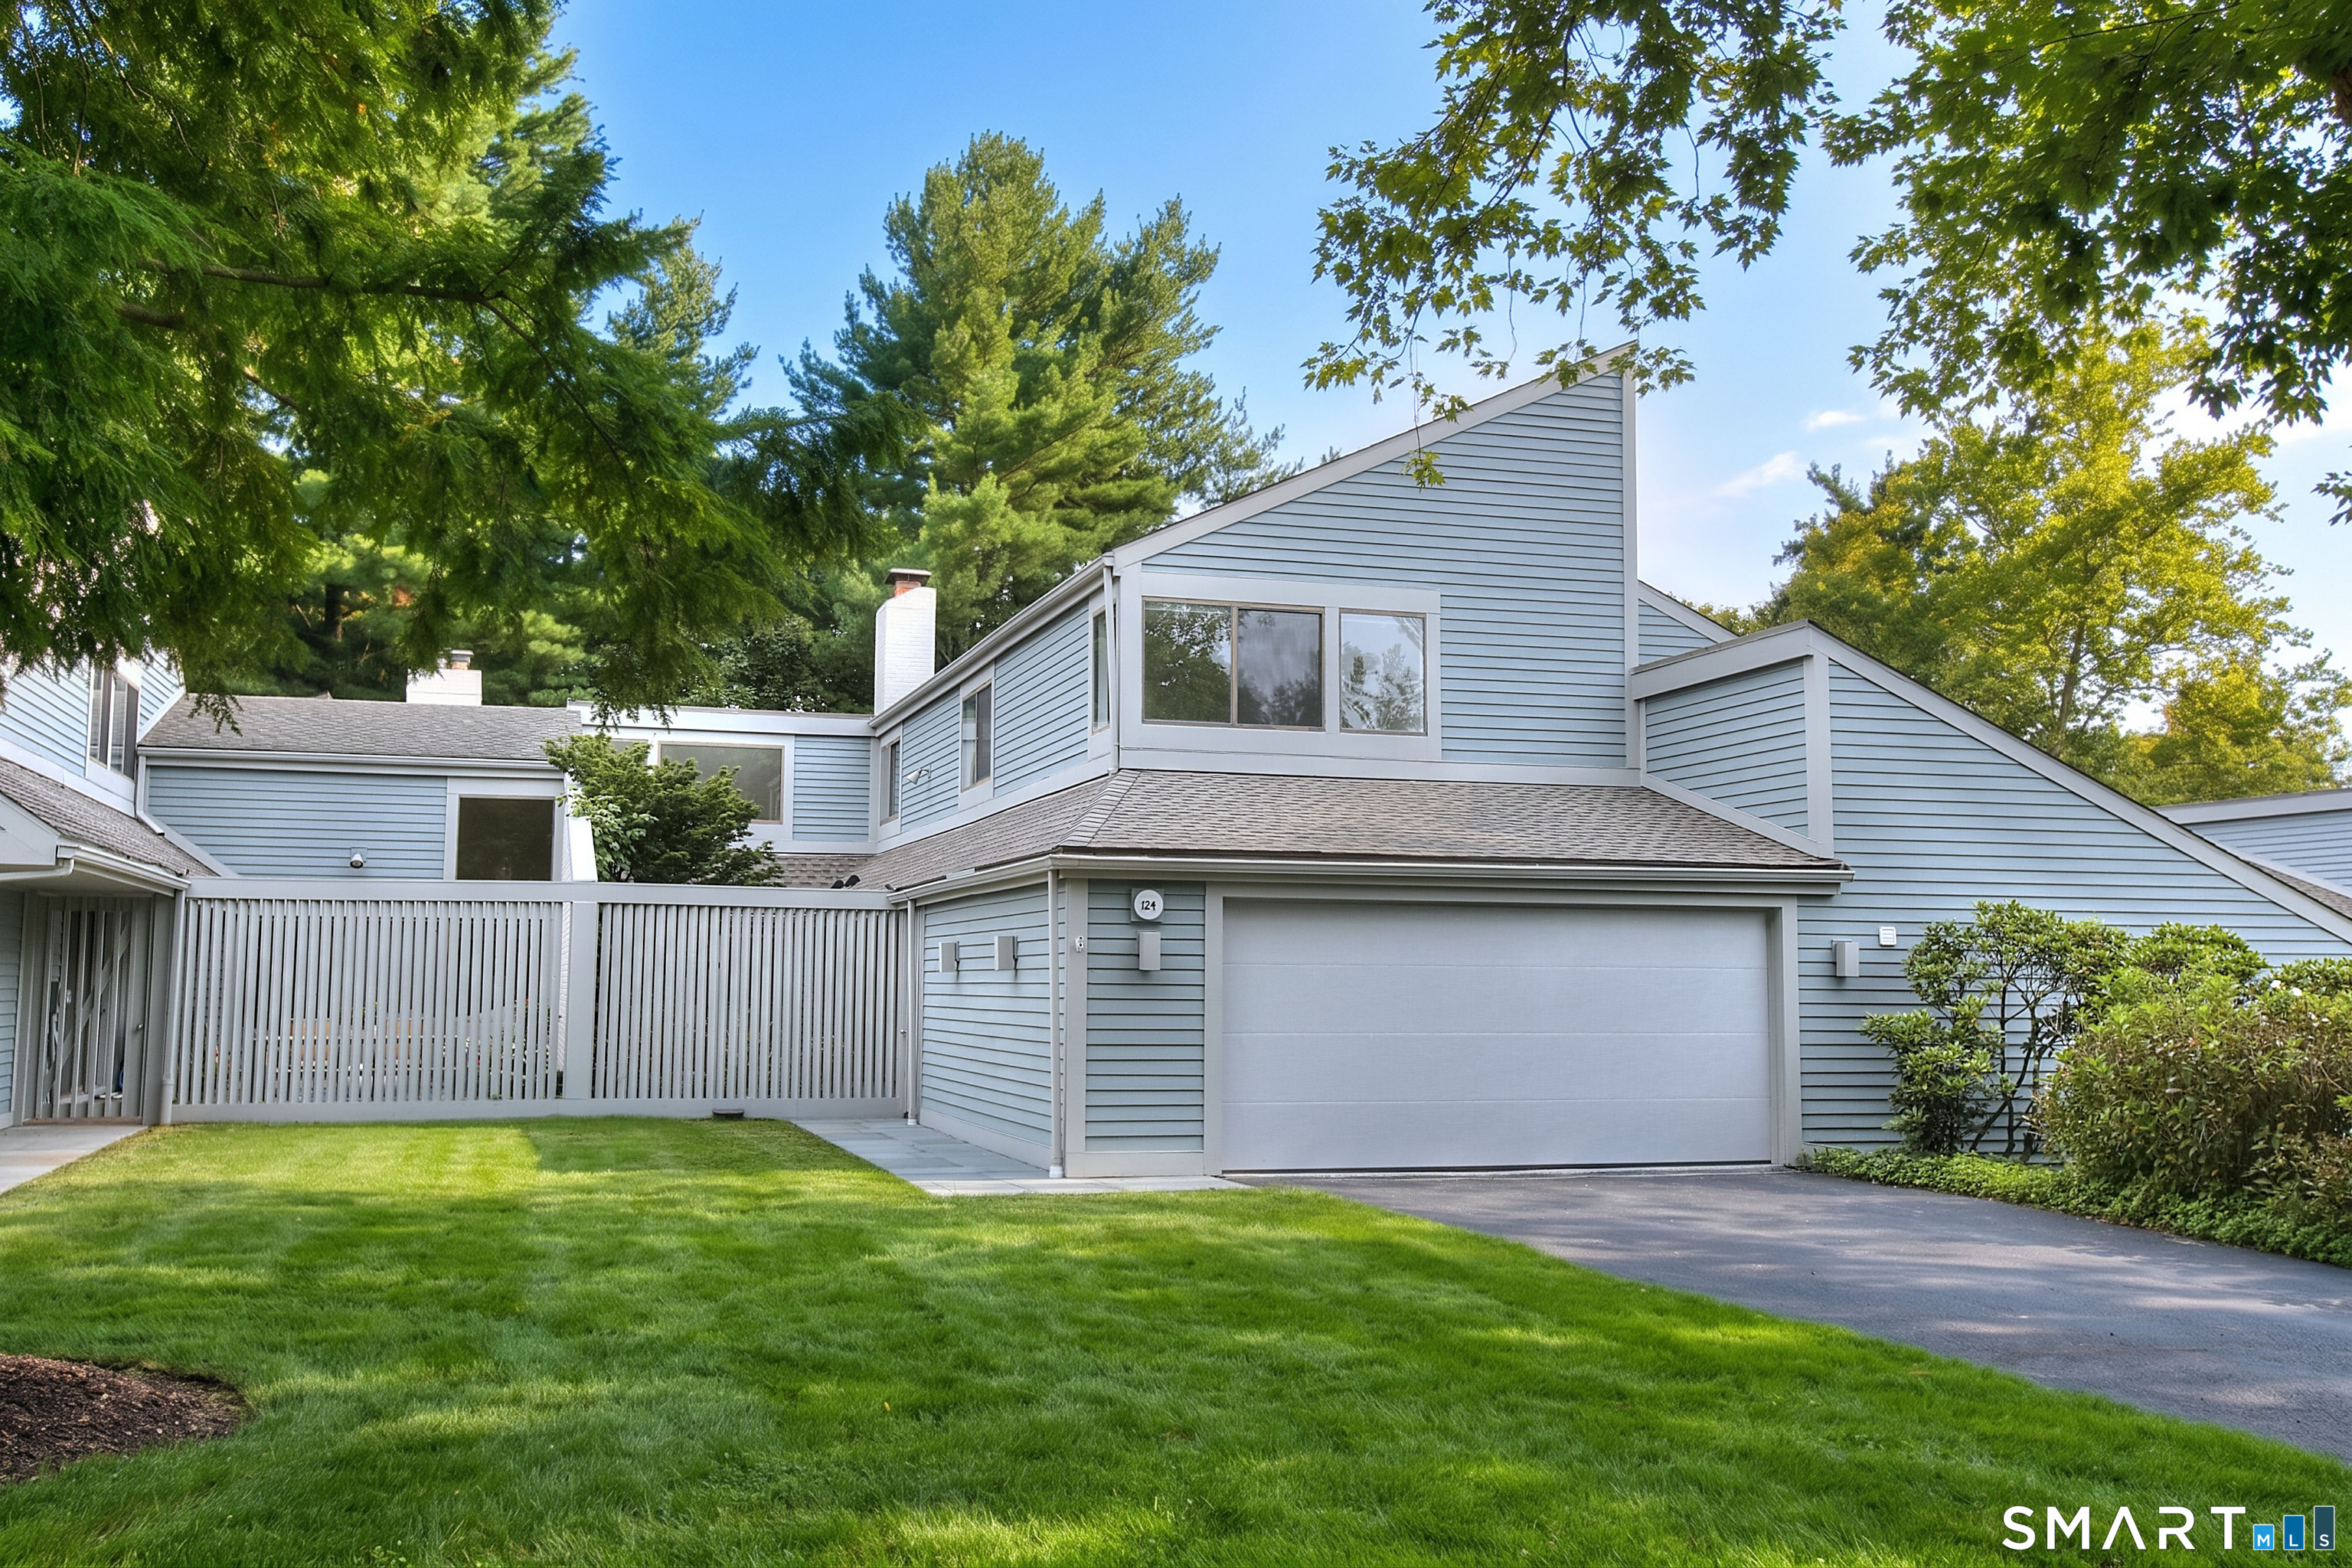
    • 124 Harvest Commons Unit: 124 For Sale

      $1,325,000

      124 Harvest Commons Unit: 124, Westport, CT 06880

      • 2 Beds
      • 4 Baths
      • 2,141 Sq.Ft.
    View All

    Follow Us On Instagram