Leave a Message

Thank you for your message. We will be in touch with you shortly.

Explore Our Properties

Property Description

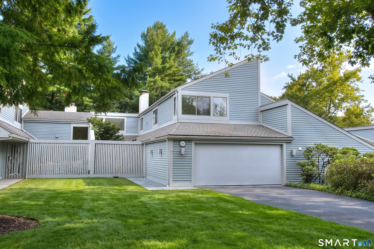
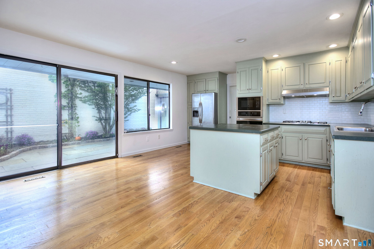
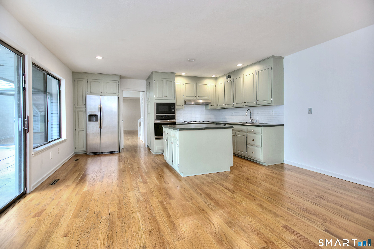
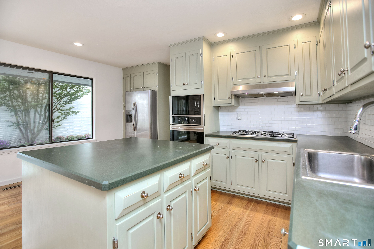
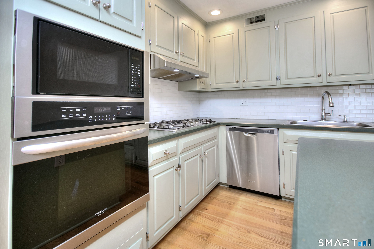
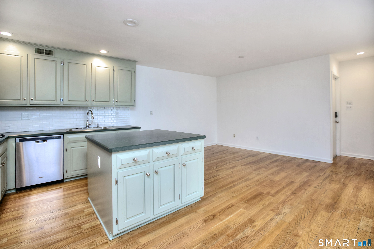
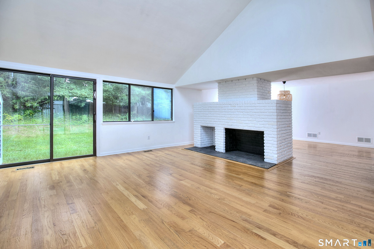
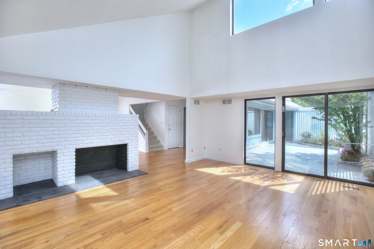
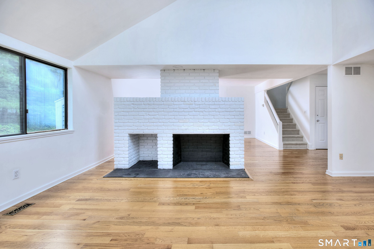
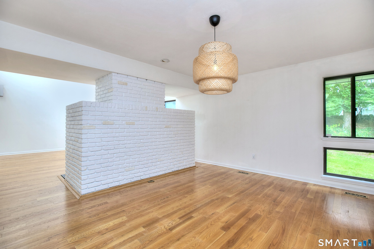
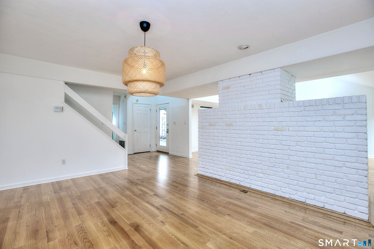
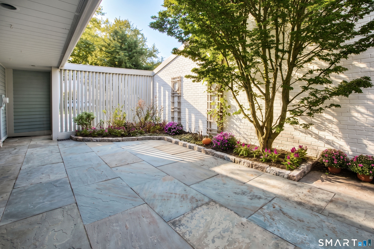
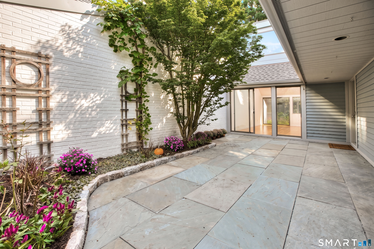
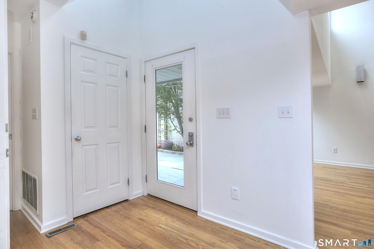
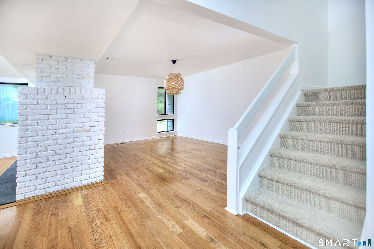
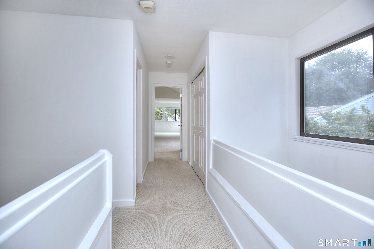
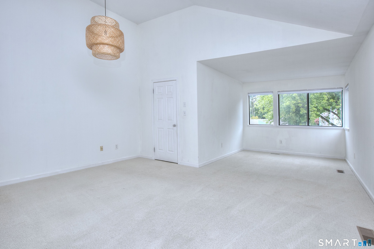
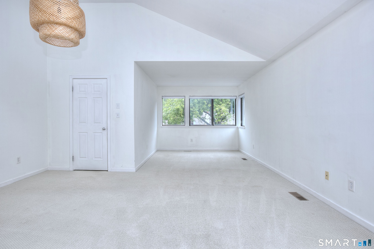
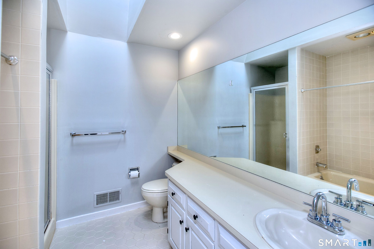
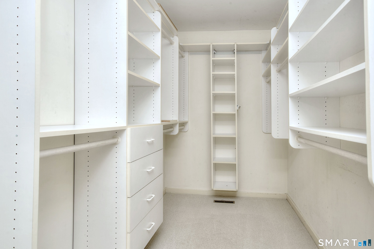
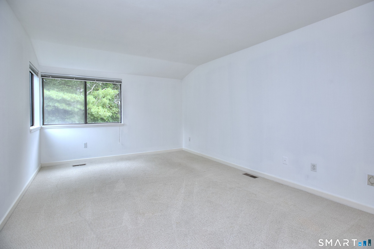
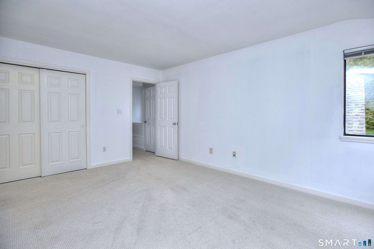
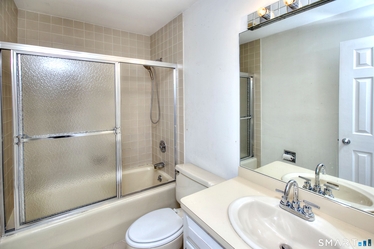
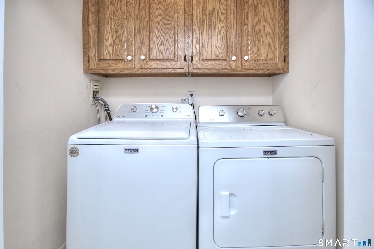
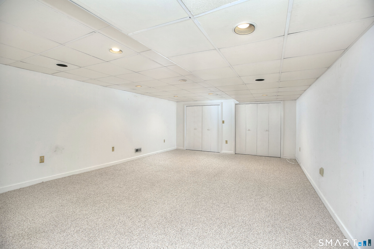
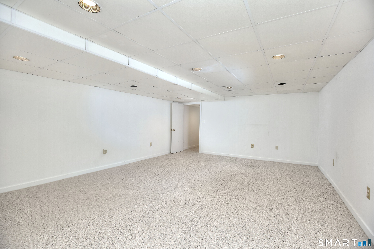
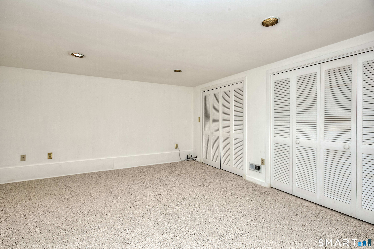
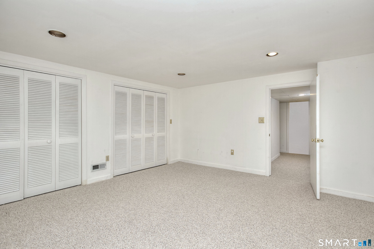
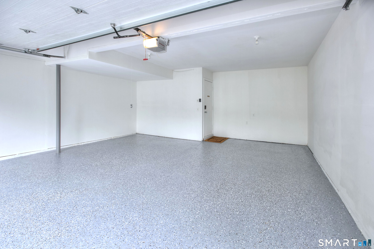
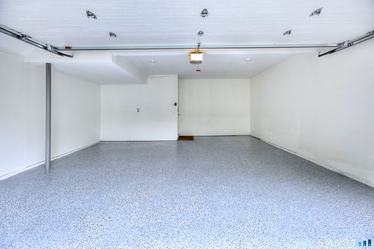
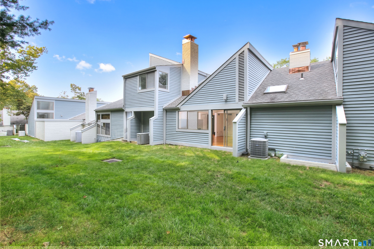
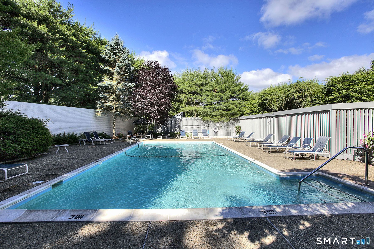
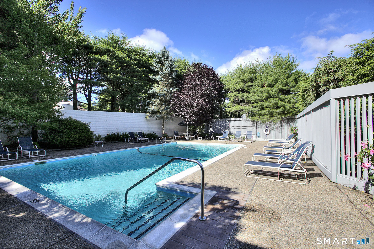
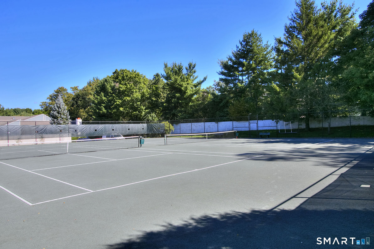
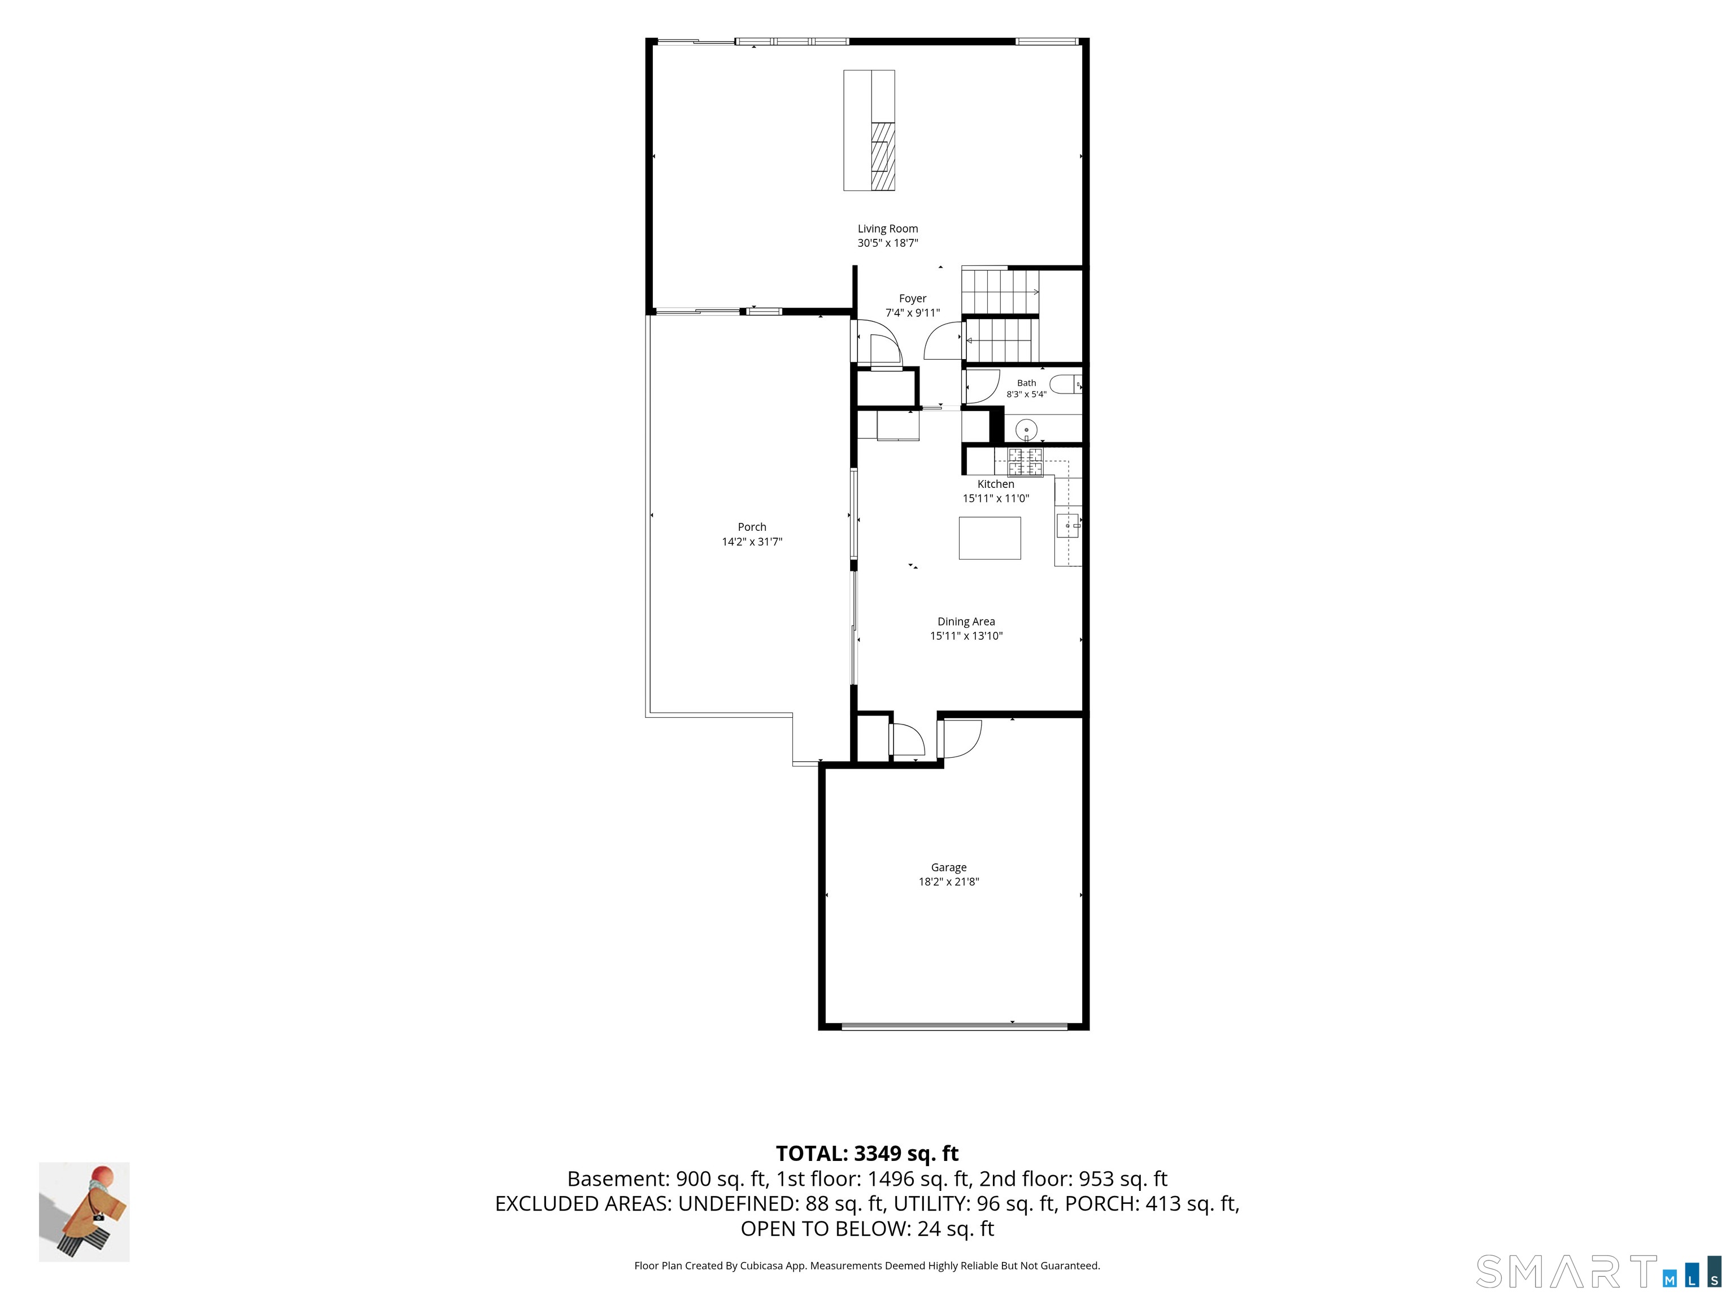
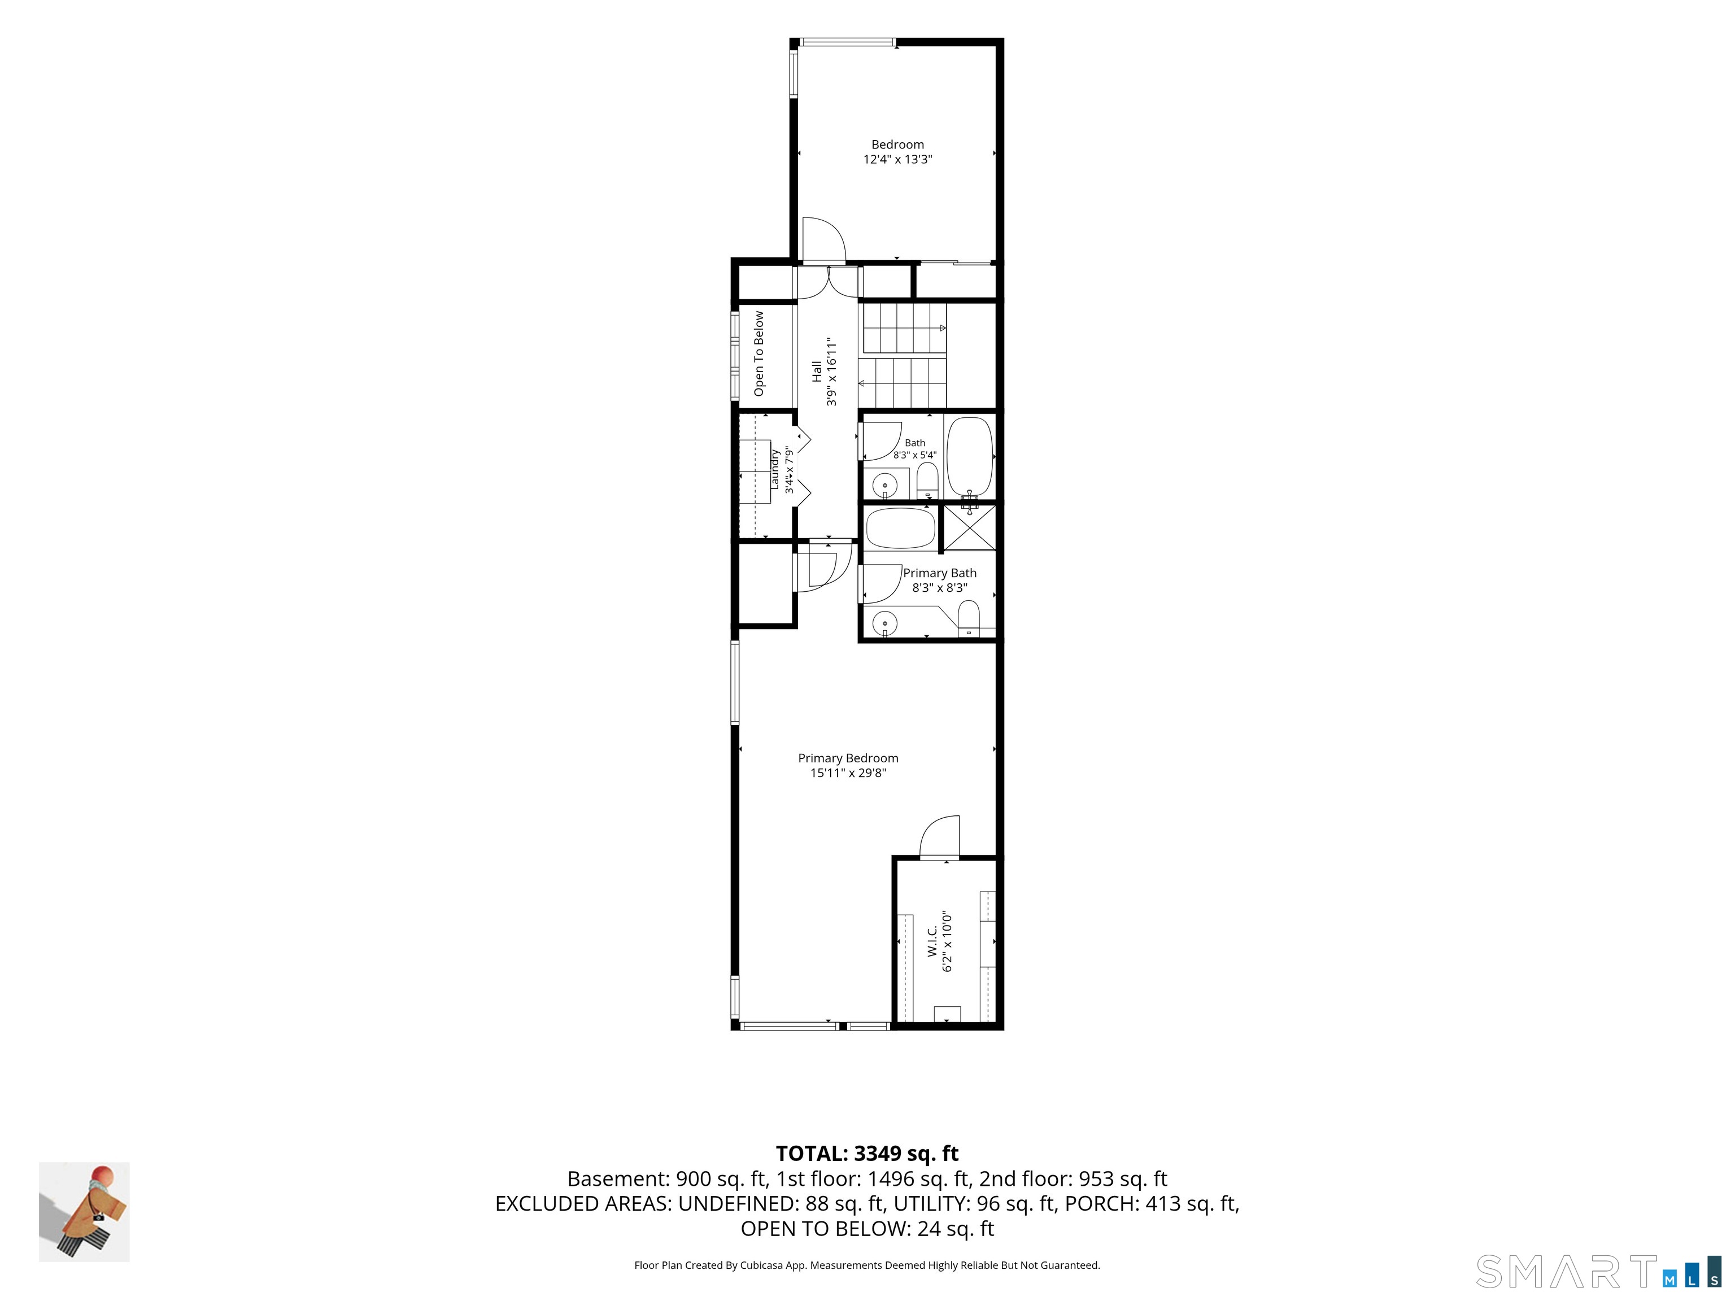
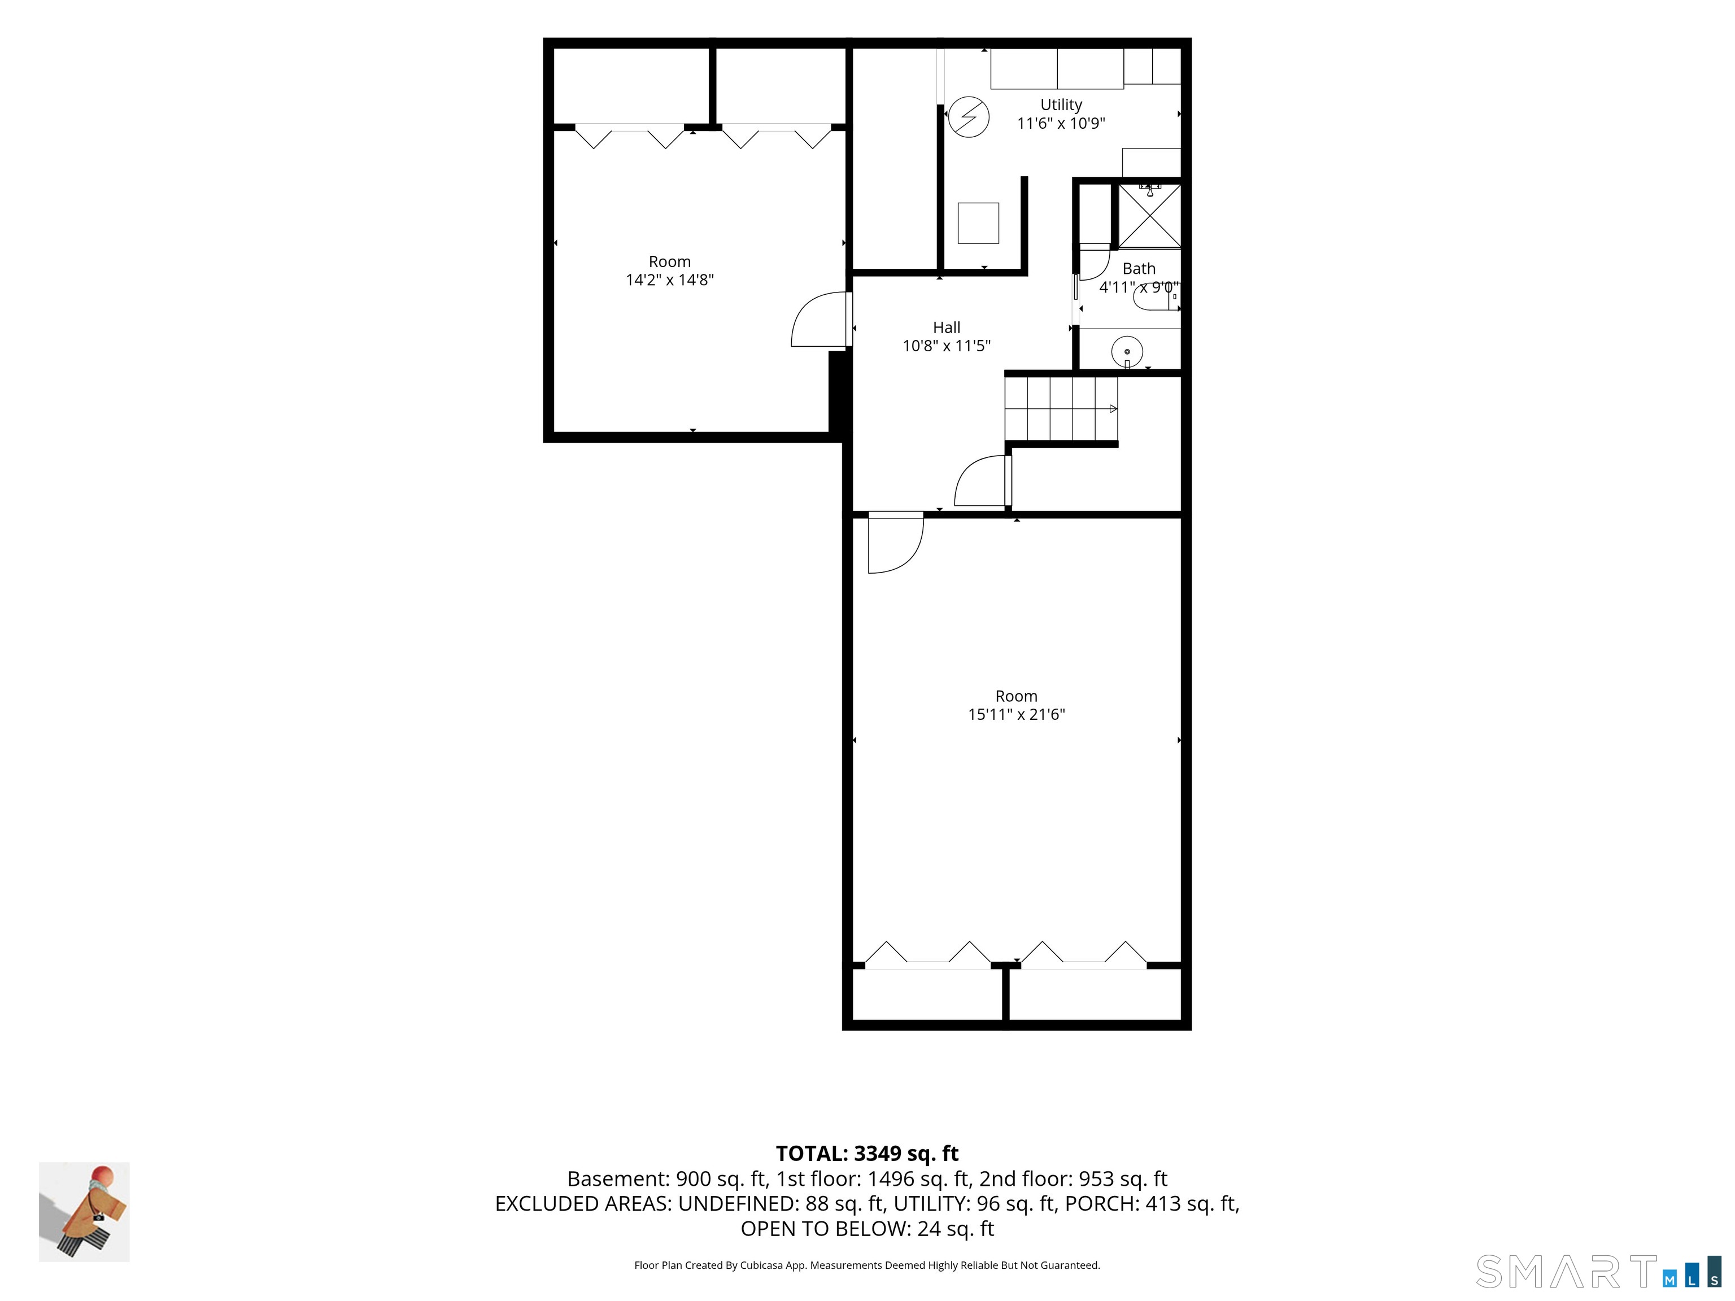
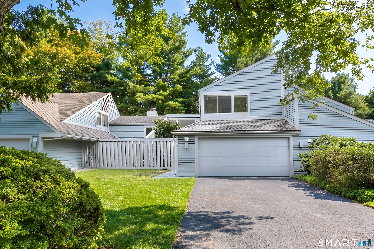
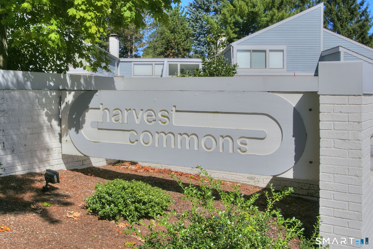
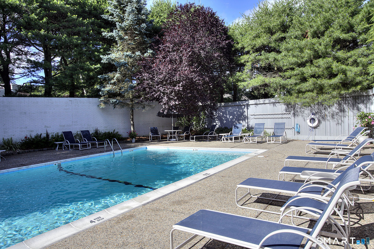
Nestled in a prime location within a beautifully maintained complex, this exceptional home offers access to premier community amenities-including a pool and tennis courts-alongside the luxury of your own completely private patio. Harvest Commons is ideally situated just moments from fine dining, local shopping, and the Greens Farms train station. Inside, the elegant formal living room features soaring vaulted ceilings, large windows, a cozy wood-burning fireplace, and sliding glass doors that open seamlessly to the outdoors. The main level also boasts a full formal dining room-a rare feature not found in all models-and an exceptionally spacious kitchen and family room combination with a impressive wall of glass and convenient direct access to the attached two-car garage. Upstairs, the expansive primary suite serves as a peaceful retreat, complete with vaulted ceilings, two generous walk-in closets, and an en-suite bath with both a soaking tub and separate shower. A second well-appointed bedroom, a separate full bath, and a dedicated second-floor laundry room complete the upper level. The finished lower level provides versatile additional living space ideal for a recreation room, home office, or guest quarters, along with a rare third full bathroom. Seller would like a January closing.

Overview

Property Status
For Sale
MLS ID
24204033
Property Type
Condo
Year Built
1981

Features & Amenities

Total Area
2,141 Sq.Ft.
Neighborhood
Westport
Architecture Styles
Other
Water Frontage
Beach Rights
Stories
2
Garage Spaces
2.0
Water Source
Public Water Connected
Pool
In Ground Pool
Lot Features
Level Lot, On Cul-De-Sac
Parking
Attached Garage, Driveway
Heat Type
Hot Air
Air Conditioning
Central Air
Laundry Room
Upper Level
Appliances
Gas Cooktop, Wall Oven, Microwave, Range Hood, Refrigerator, Dishwasher, Washer, Dryer
Other Interior Features
Auto Garage Door Opener, Cable - Available, Central Vacuum, Open Floor Plan
Sewer
Public Sewer Connected
HOA Amenities
Club House, Guest Parking, Pool, Tennis Courts
Other Exterior Features
Tennis Court, Gutters, Garden Area, Lighting, Patio
Elementary School
Long Lots
Middle School
Bedford
High School
Staples
Sales Price
$1,325,000
Real Estate Tax
$10,007/yr
HOA
$1,977/3 mos
Zoning
PRD

Downloads

124 Harvest Commons Unit: 124

Schedule a Tour

We would love to help you see this beautiful home! As a full-service brokerage, we can help you tour. Please submit an offer, and answer questions about the buying process.

Thank you

for your interest in 124 Harvest Commons Unit: 124, Westport, CT 06880

124 Harvest Commons Unit: 124
Navigate

Mortgage Calculator

Estimate your monthly mortgage payment, including the principal and interest, property taxes, and HOA. Adjust the values to generate a more accurate rate.

$0,000 Your Payment 20 15 65
$0,000 Your Payment
Westport

Explore Westport

A premier community in Fairfield County, CT, featuring breathtaking scenery, an award-winning school system, and a variety of amenities.

read more

I'm Interested In

124 Harvest Commons Unit: 124

or
  • CallTodd Gibbons

    License #RES.0258492

    (203) 858-8525
  • Follow Us On Instagram