Leave a Message

Thank you for your message. We will be in touch with you shortly.

Explore Our Properties

Property Description

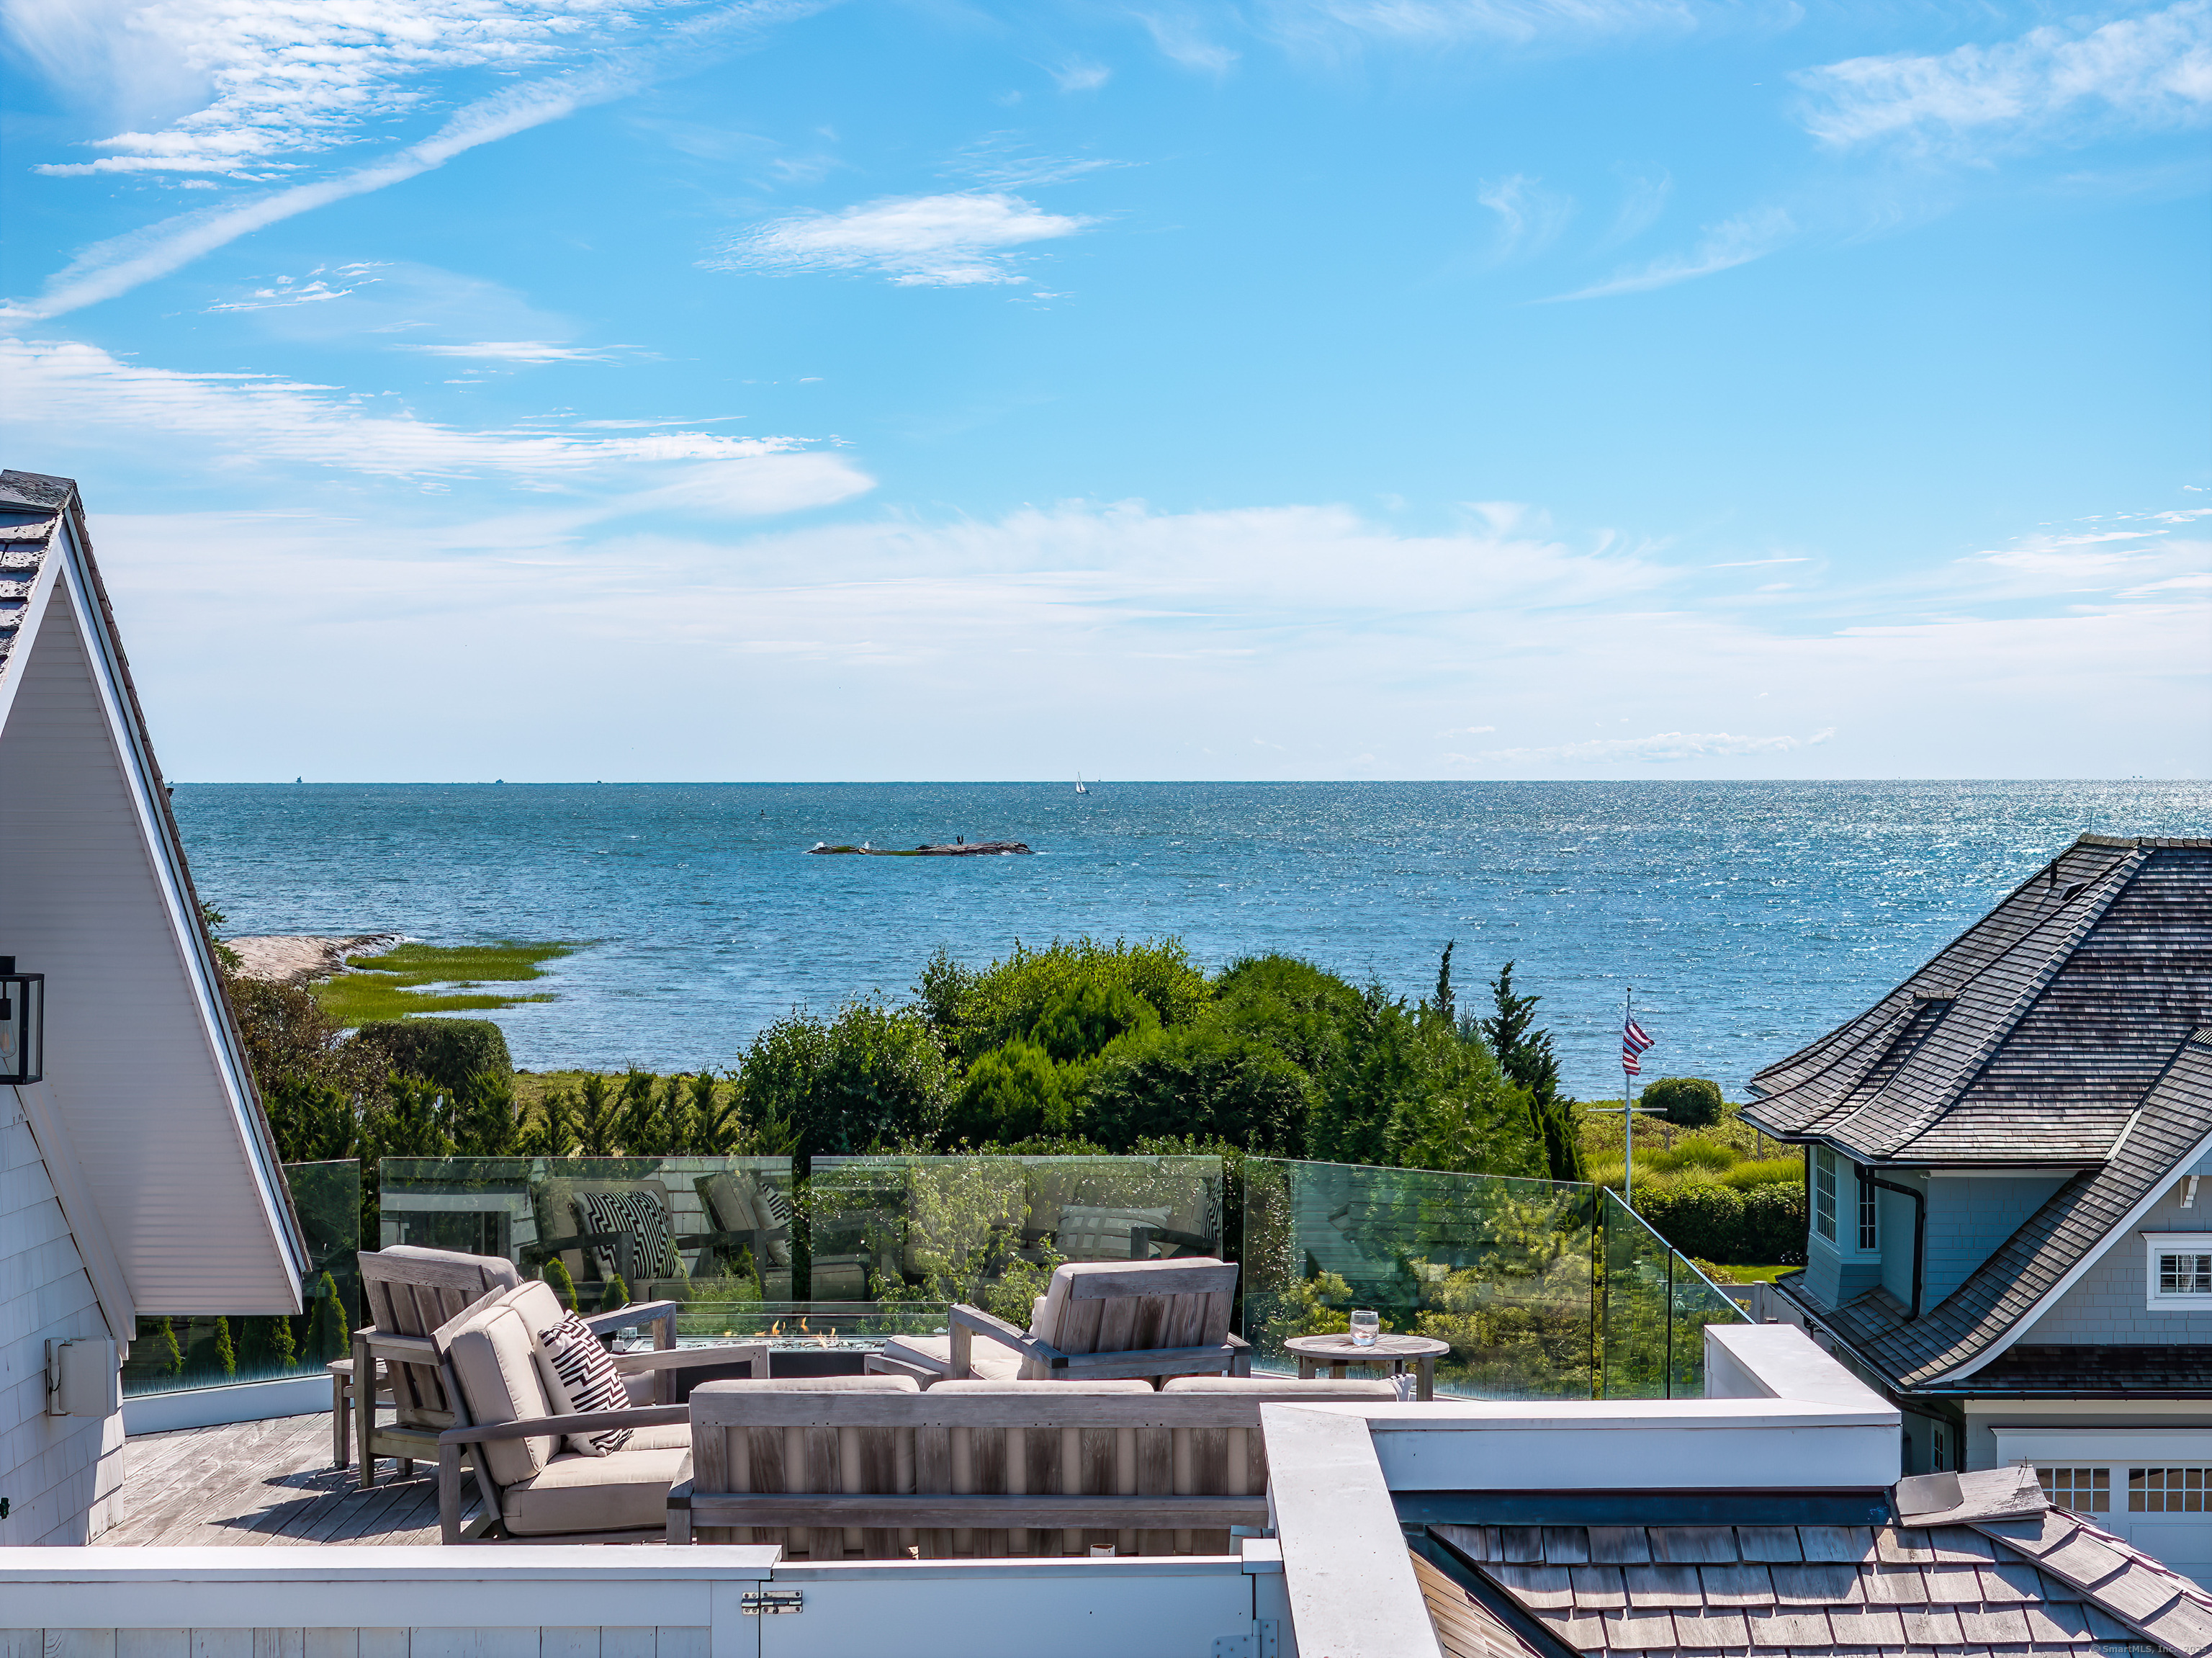
Welcome to Island Life, a truly coveted experience on Saugatuck Island! This home offers breathtaking water views from nearly every room of this sophisticated yet modern beach house. This spacious and airy home is drenched in sunlight, featuring a great room with an open floor plan. The timeless kitchen boasts professional-grade appliances, quartz counters, and a large outdoor porch perfect for alfresco dining. The third-floor rooftop deck provides breathtaking water views of Long Island Sound, and with an outdoor gas fire pit and grill hook-up, rooftop entertaining is effortless. Inside, the third-floor wet bar is ideal for guest gatherings, or it can be utilized as a family room or even a fifth bedroom. This four-bedroom, five-bath home includes a luxurious primary bedroom suite with a spa bath, two walk-in closets, and a delightful Juliet balcony for lounging and enjoying the water views. Additional features include: FEMA compliant, 9-foot ceilings, full house generator, Lutron Lighting, outdoor shower and elevator ready. Enjoy the private neighborhood beach of Saugatuck Island, just steps away. This home is also conveniently located only minutes from Metro North, I-95, and Downtown Westport.

Overview

Property Status
Sold
Date Sold
December 2, 2025
Lot Size
9,583.2 Sq.Ft.
MLS ID
24116742
Property Type
Residential
Year Built
2016

Features & Amenities

Total Area
4,484 Sq.Ft.
Neighborhood
Westport
Architecture Styles
Other
Water Frontage
Walk to Water, Beach Rights, Water Community, View
Garage Spaces
2.0
Water Source
Public Water Connected
Roof
Wood Shingle
Lot Features
Level Lot, On Cul-De-Sac, Professionally Landscaped, Water View
Parking
Attached Garage, Paved, Driveway
Heat Type
Hot Air
Air Conditioning
Central Air
Laundry Room
Upper Level
Appliances
Oven/Range, Microwave, Freezer, Subzero, Dishwasher, Washer, Dryer
Other Interior Features
Auto Garage Door Opener, Central Vacuum, Open Floor Plan, Security System
Sewer
Public Sewer Connected
Substructure
Concrete
Other Exterior Features
Balcony, Porch, Deck, Gutters, Lighting, French Doors, Underground Sprinkler
Elementary School
Kings Highway
Middle School
Coleytown
High School
Staples
Sales Price
$4,850,000
Real Estate Tax
$38,788/yr
Zoning
A

Downloads

4 Sandpiper Road

Schedule a Tour

We would love to help you see this beautiful home! As a full-service brokerage, we can help you tour. Please submit an offer, and answer questions about the buying process.

Thank you

for your interest in 4 Sandpiper Road, Westport, CT 06880

4 Sandpiper Road
Navigate
Westport

Explore Westport

A premier community in Fairfield County, CT, featuring breathtaking scenery, an award-winning school system, and a variety of amenities.

read more

I'm Interested In

4 Sandpiper Road

or
  • CallTodd Gibbons

    License #RES.0258492

    (203) 858-8525
  • Featured Properties

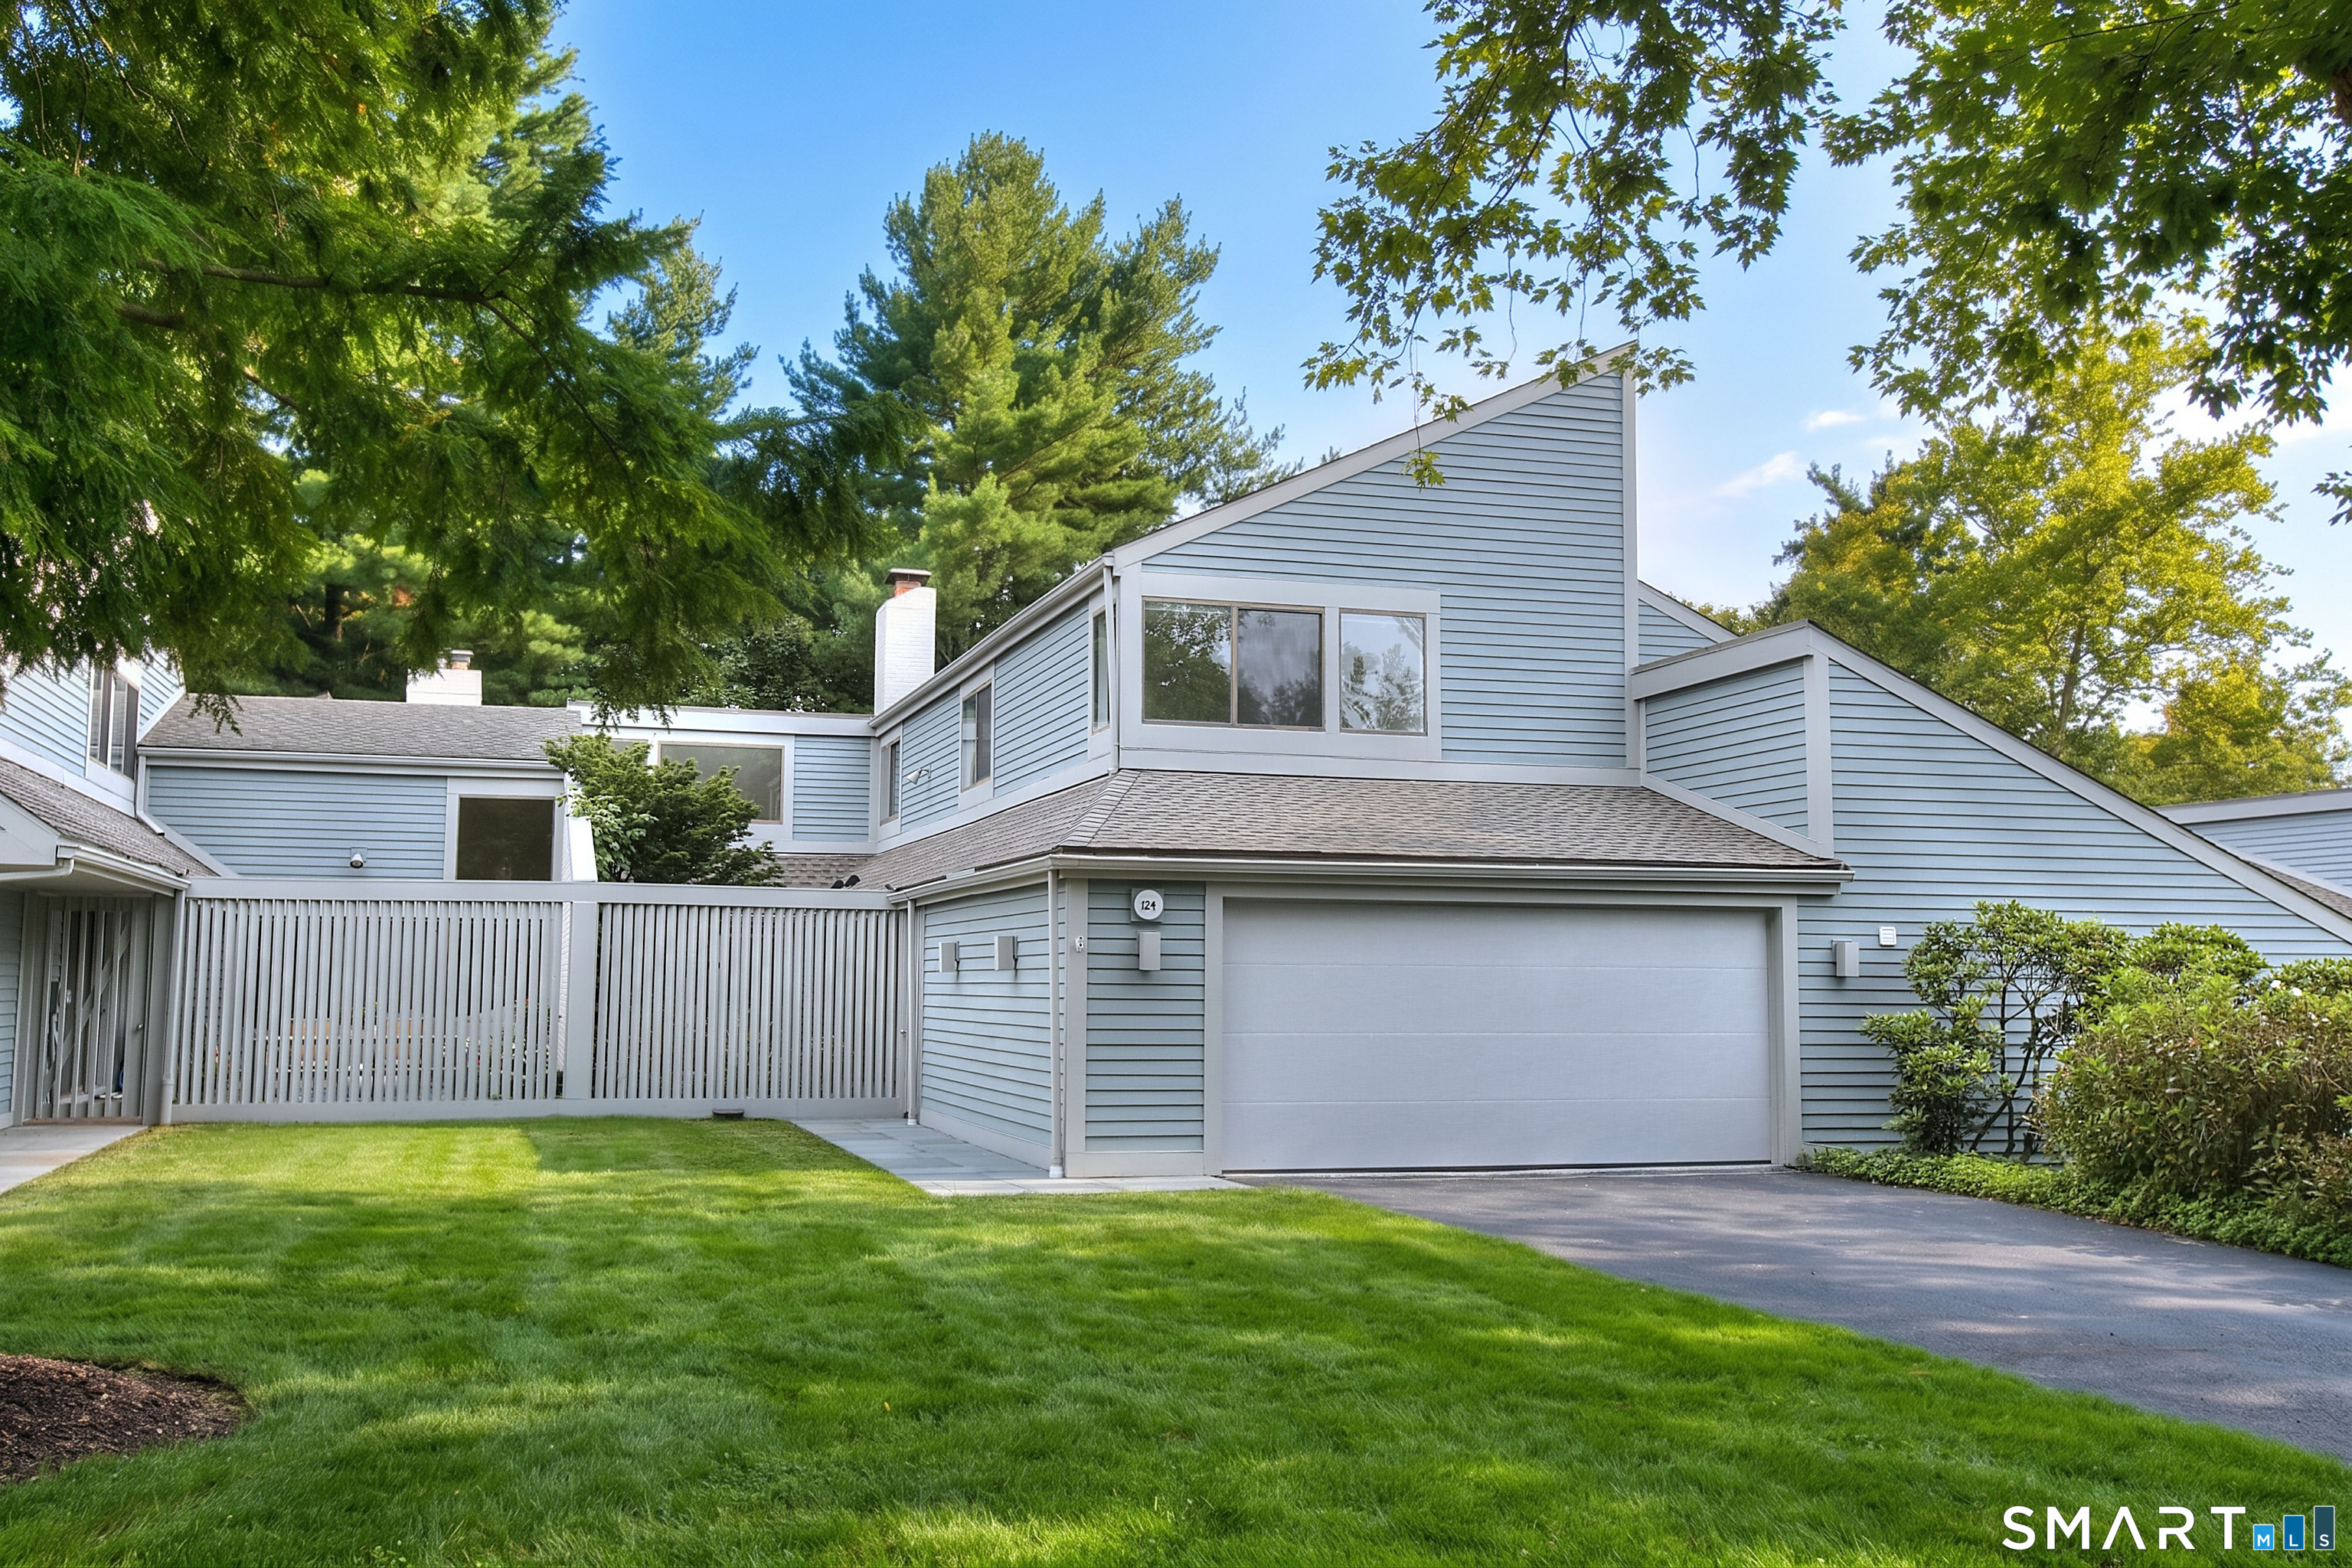
    • 124 Harvest Commons Unit: 124 For Sale

      $1,325,000

      124 Harvest Commons Unit: 124, Westport, CT 06880

      • 2 Beds
      • 4 Baths
      • 2,141 Sq.Ft.
    View All

    Follow Us On Instagram